
SHARE:

 |
At Sanborn Mills Farm, preserving the past and planning for the future go hand in hand. The Farmhand News from Sanborn Mills Farm October 2020 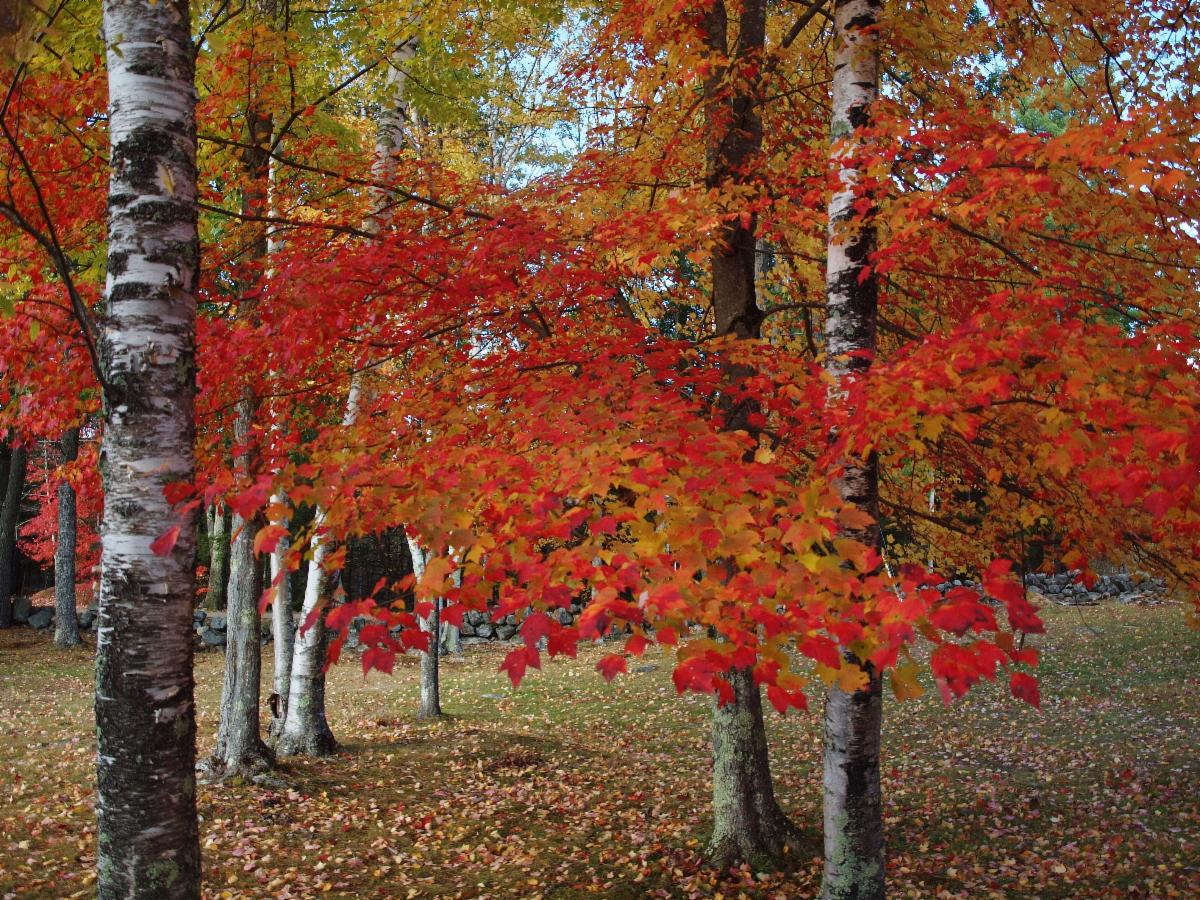 Birches and Maples in the dooryard of the Red House at Sanborn Mills Farm. October 14, 2020. We Want to Hear Your Stories about the Loudon Grange We are seeking stories and remembrances from local residents about the original Grange in Loudon. If you’ve got a special memory or story about the building — maybe you met your partner at a dance in the Grange, or served on a Town committee that met in the building, or took lessons at the Grange, for example — then please contact Sanborn Mills Farm (contact information below) and let us know how the Grange figured into your life. We want you to tell us everything that went on at the Loudon Village Grange. Your stories are important, and no detail from your memory should be overlooked. Thanks!
Re-Building the Historic Loudon Grange at Sanborn Mills Farm
The building known as the Loudon Grange was built as a Methodist church and meeting house around 1815, later used as the short-lived Loudon Academy attended by graduates of the town’s one-room schoolhouses. The structure was then remodeled into the Loudon Grange in Loudon Village (there was at least one other grange hall in Loudon Center called the Surprise Grange) and eventually used by the American Legion (for bingo and other social activities) and other organizations until the town decided to replace it with the new town offices. Hearing that the building was to be removed, Sanborn Mills Farm, in partnership with Fifield Restoration and Renovation, proposed that the building be recycled and moved to the Farm to continue its use as a community building. The select board agreed, and seven years ago the building was disassembled and stored in a trailer at the farm. This summer the town granted a building permit to reconstruct the original building (42 x 50) and a new addition at the back of the building ( 35 x 30) for the stage, which had been added when the building was converted to use as the grange. 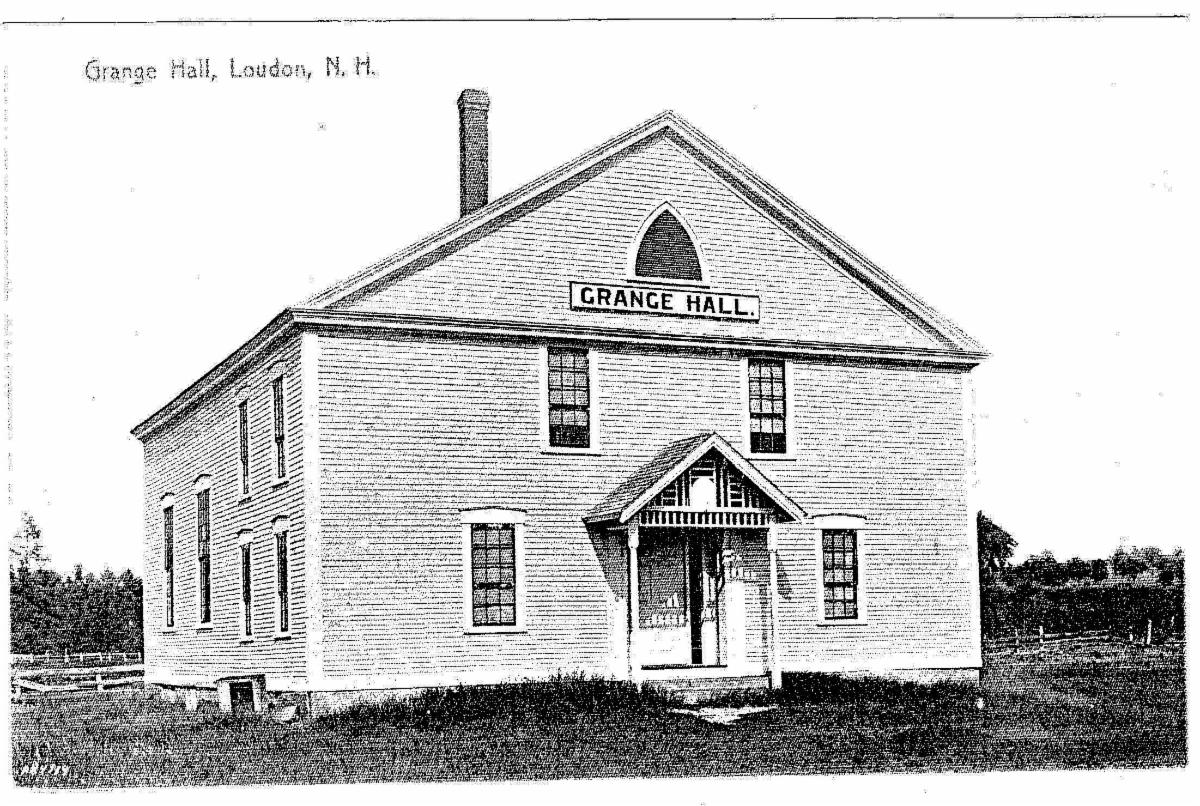 When the building was disassembled, Steve Fifield and his crew found lots of details that answer questions about the origins of the building as a church. Patches in the sheathing of the building revealed where the original windows and doors had been. Floor joists that had been covered in the upstairs offices showed that the balcony over the vestibule in the meeting house had a curved front. Mortises in the floor gave evidence of the placement and dimensions of what are known as box pews as well as the staircases leading to the pulpit. In the attic under the eaves was a staircase that had once given access to the church steeple. Because of these historic discoveries, the rebuilding will allow for the inclusion of a tower that will include a four-faced clock and a bell in its own belfry. And the extension at the rear of the building will give the artisans and craftspeople who work at the farm a chance to build recreations of eighteenth century wooden stage equipment which were used extensively in theaters to move scenery and provide special effects in theatrical productions. Stanley Prescott and Roger Maxfield (past and present members of the Loudon Select Board) visited the Farm recently to describe their research on deeds for the Grange and the historical papers they’ve found that shed light on the history of the building. The Loudon Historical Society has also been very helpful. We’re grateful for the interest in our reconstruction of this historic local building.
The reconstruction plan calls for completing the foundation and decking before the winter snow arrives, which was achieved — the foundation was poured in September and a deck installed later that month and in early October. Now, Steve Fifield is refurbishing several of the Grange’s original timbers and piecing together the “bents” that form the post-and-beam frame of the building. Next spring, he will use those original timbers as well as new but historically accurate timbers to erect the full structure and roof it.
When finished, the Grange will host workshops on the main floor. Downstairs will be a full natural dye production room, including vats, which will enable Sanborn Mills Farm to expand our textile workshops into a full-cycle, from-plants-to-dye-to-fabric program. There are also plans to install a traditional European-style theater in the Grange.
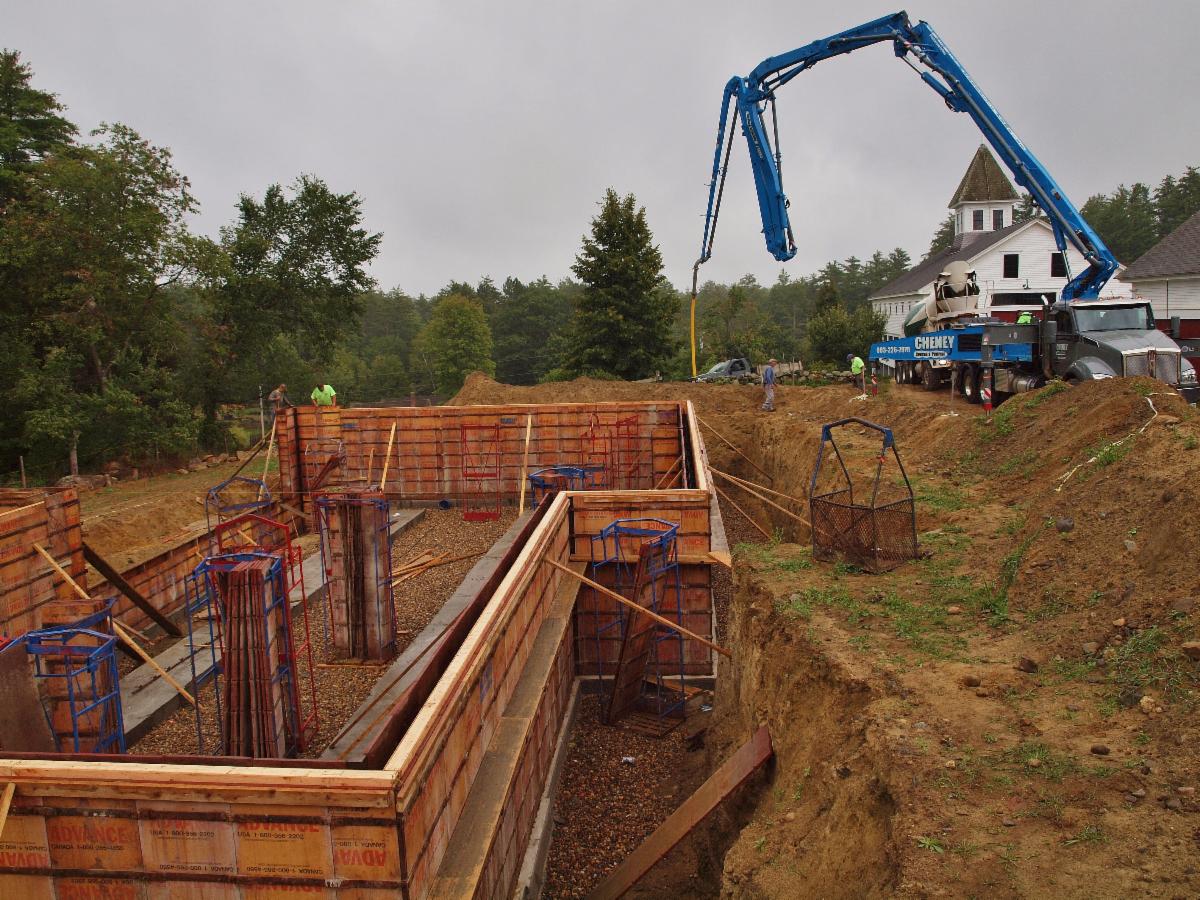
In September, the foundation for the Grange building was poured. 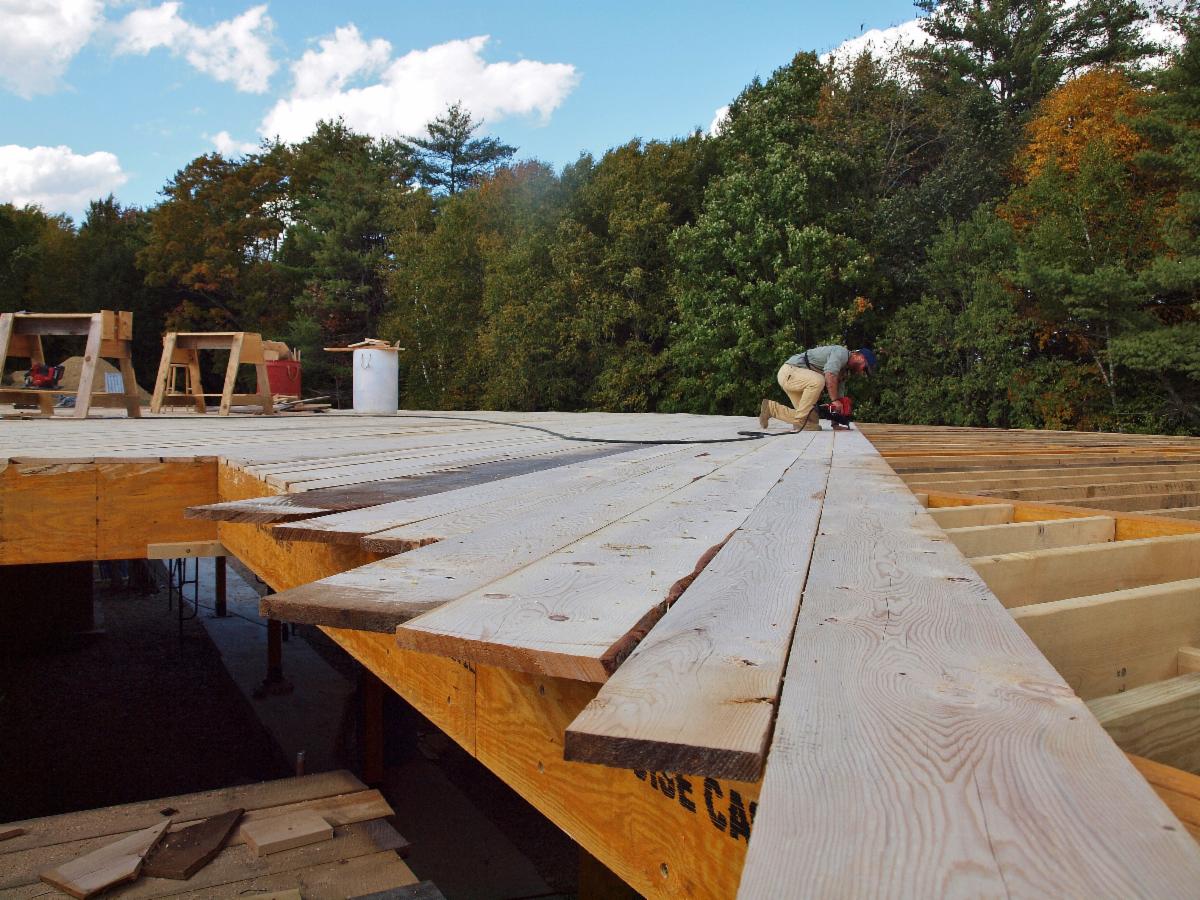
Kevin M. Schurman nails down Hemlock decking on to the frame attached to the foundation.
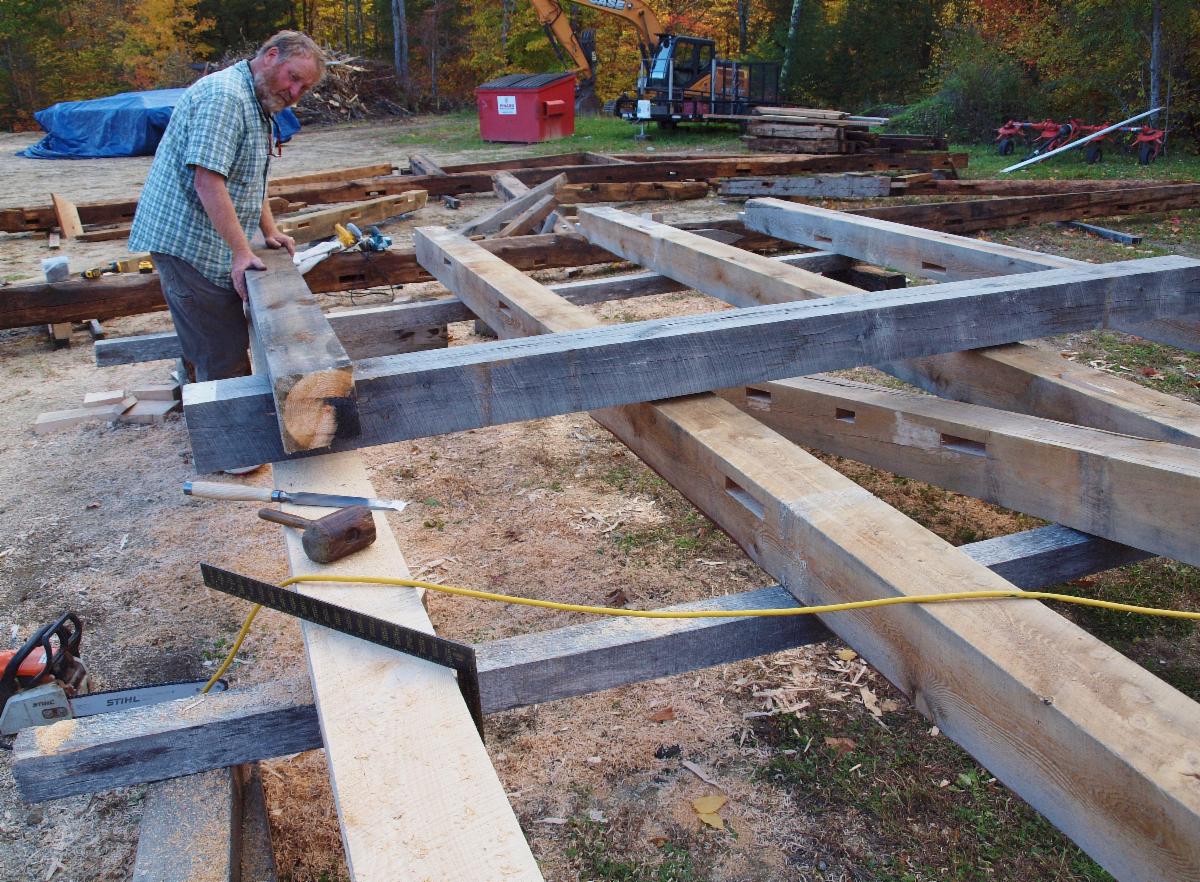
Steve Fifield fits a beam on to a post in preparation for putting together old and new timbers for the reconstructed Grange.
Sanborn Mills Farm Receives Education Grant Sanborn Mills Farm is excited to announce that we’ve been awarded a Folk and Traditional Arts Project Grant from the New Hampshire State Council on the Arts and the National Endowment for the Arts. In 2021, we will host the Traditional Arts Summer Workshop Series, a free series of hands-on craft learning programs open to the public. Programs will include a special four-session Blacksmithing workshop for teens, two programs on Farming with Draft Animals, and two sessions of Dyeing with Indigo–one for families and another for teens. Workshops are free and open to the public, but will require a prior registration. Keep an eye out in the spring for more information and registration dates!
New Pizza and Bread Oven
Just in time to bake hot, crusty natural breads and pizzas for the fall and winter seasons, a new wood-fired pizza oven has been built at the Farm in the courtyard adjacent to Fifield Hall. Designed and constructed by Peter Moore with assistance from his son Kristian and summer intern Kevin Damon-Cronmiller, the new oven will be a center of future social and dining functions. Peter is a master builder of wood-fired brick ovens; several of his ovens can be found in restaurants throughout Massachusetts and New Hampshire. While the oven itself is now finished — it’s now in the process of being seasoned and dried with every-other-day wood fires — a new post-and-beam frame is being built around the oven for weather protection and to connect the brick-and-stone oven with the traditional architecture of the rest of the Farm. 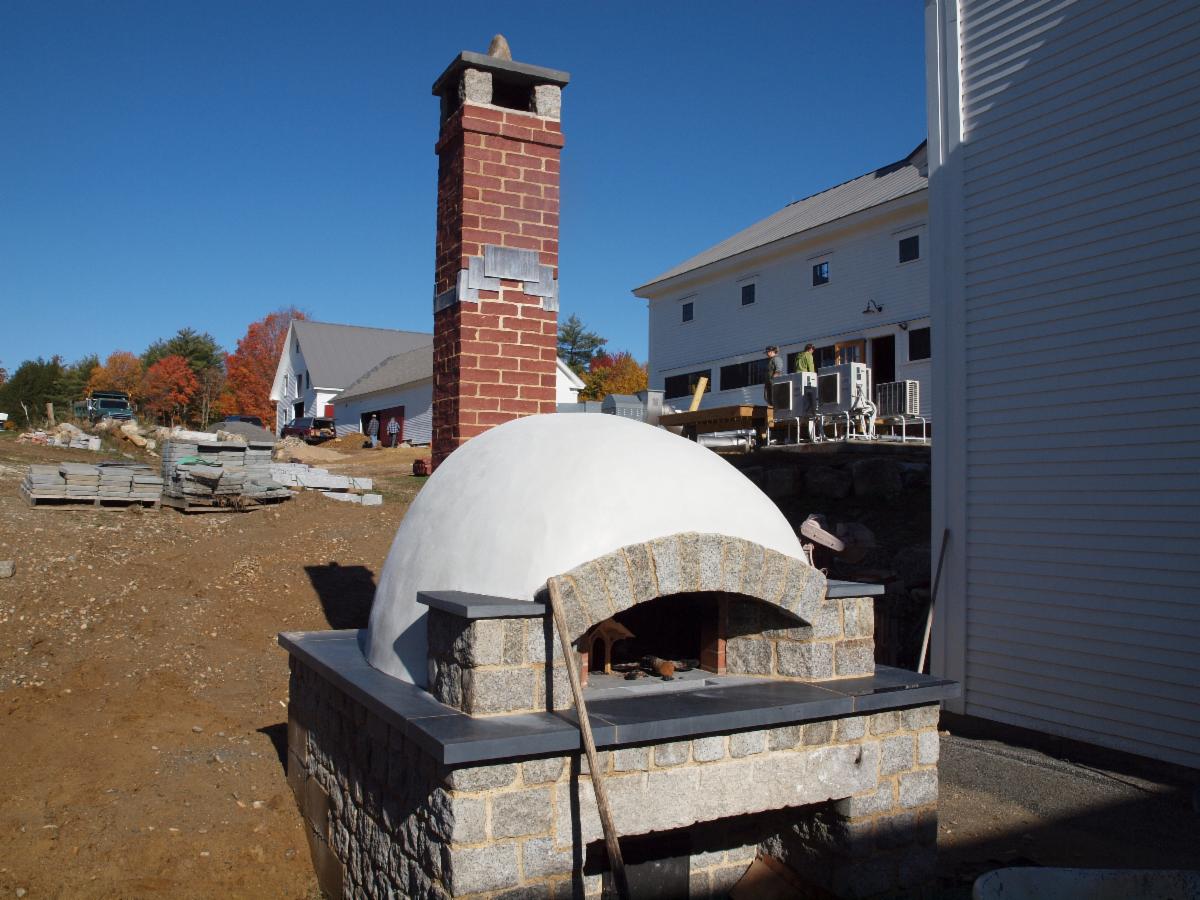 The almost-finished oven — stairs and frame still to be added. Bring on the dough!
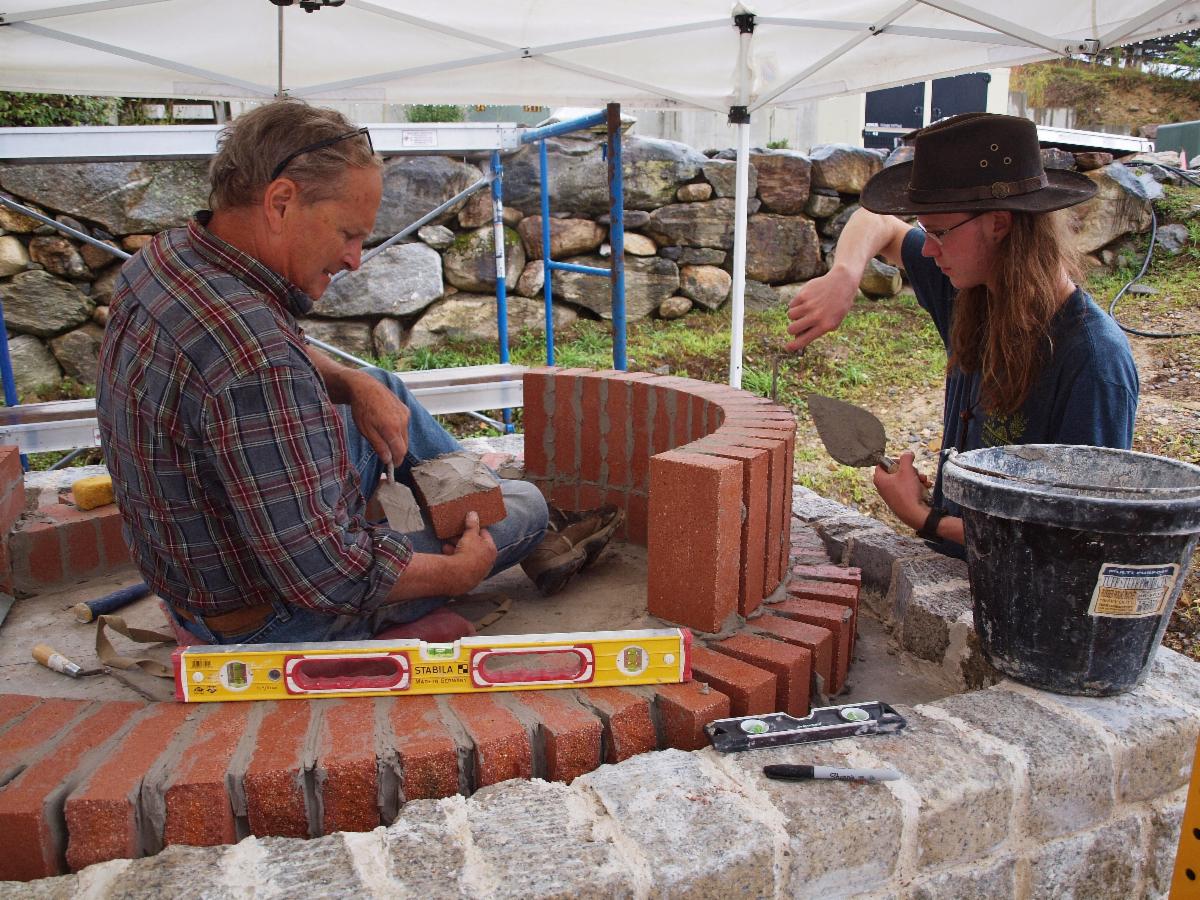
Peter Moore and Kevin Damon-Cronmiller brick in the base of the bread oven’s dome.
Photo Credits Historic Grange photo courtesy Colin Cabot. All other photos by Steve Bjerklie.
In September, the foundation for the Grange building was poured.
Kevin M. Schurman nails down Hemlock decking on to the frame attached to the foundation.
Steve Fifield fits a beam on to a post in preparation for putting together old and new timbers for the reconstructed Grange.
Sanborn Mills Inc. | 603-435-7314 | info@sanbornmills.org | www.sanbornmills.org A traditional New Hampshire farm and nonprofit organization dedicated to sustainability, creativity, and preserving folklife skills and agricultural knowledge so that the best of the past can help shape our future.
In September, the foundation for the Grange building was poured.
Kevin M. Schurman nails down Hemlock decking on to the frame attached to the foundation.
Steve Fifield fits a beam on to a post in preparation for putting together old and new timbers for the reconstructed Grange.
STAY CONNECTED:    
In September, the foundation for the Grange building was poured.
Kevin M. Schurman nails down Hemlock decking on to the frame attached to the foundation.
Steve Fifield fits a beam on to a post in preparation for putting together old and new timbers for the reconstructed Grange.
|
|